
Shari Zimbelman
(701) 200-2608 Cell
(701) 200-2608 Cell
BEDS3
BATHS2 full
SQUARE FEET1,812
MLS#7170555
STATUSActive
PROPERTY TYPEResidential - Single Family
SUBDIVISIONBittersweet
SCHOOLForest Lake
Property Description
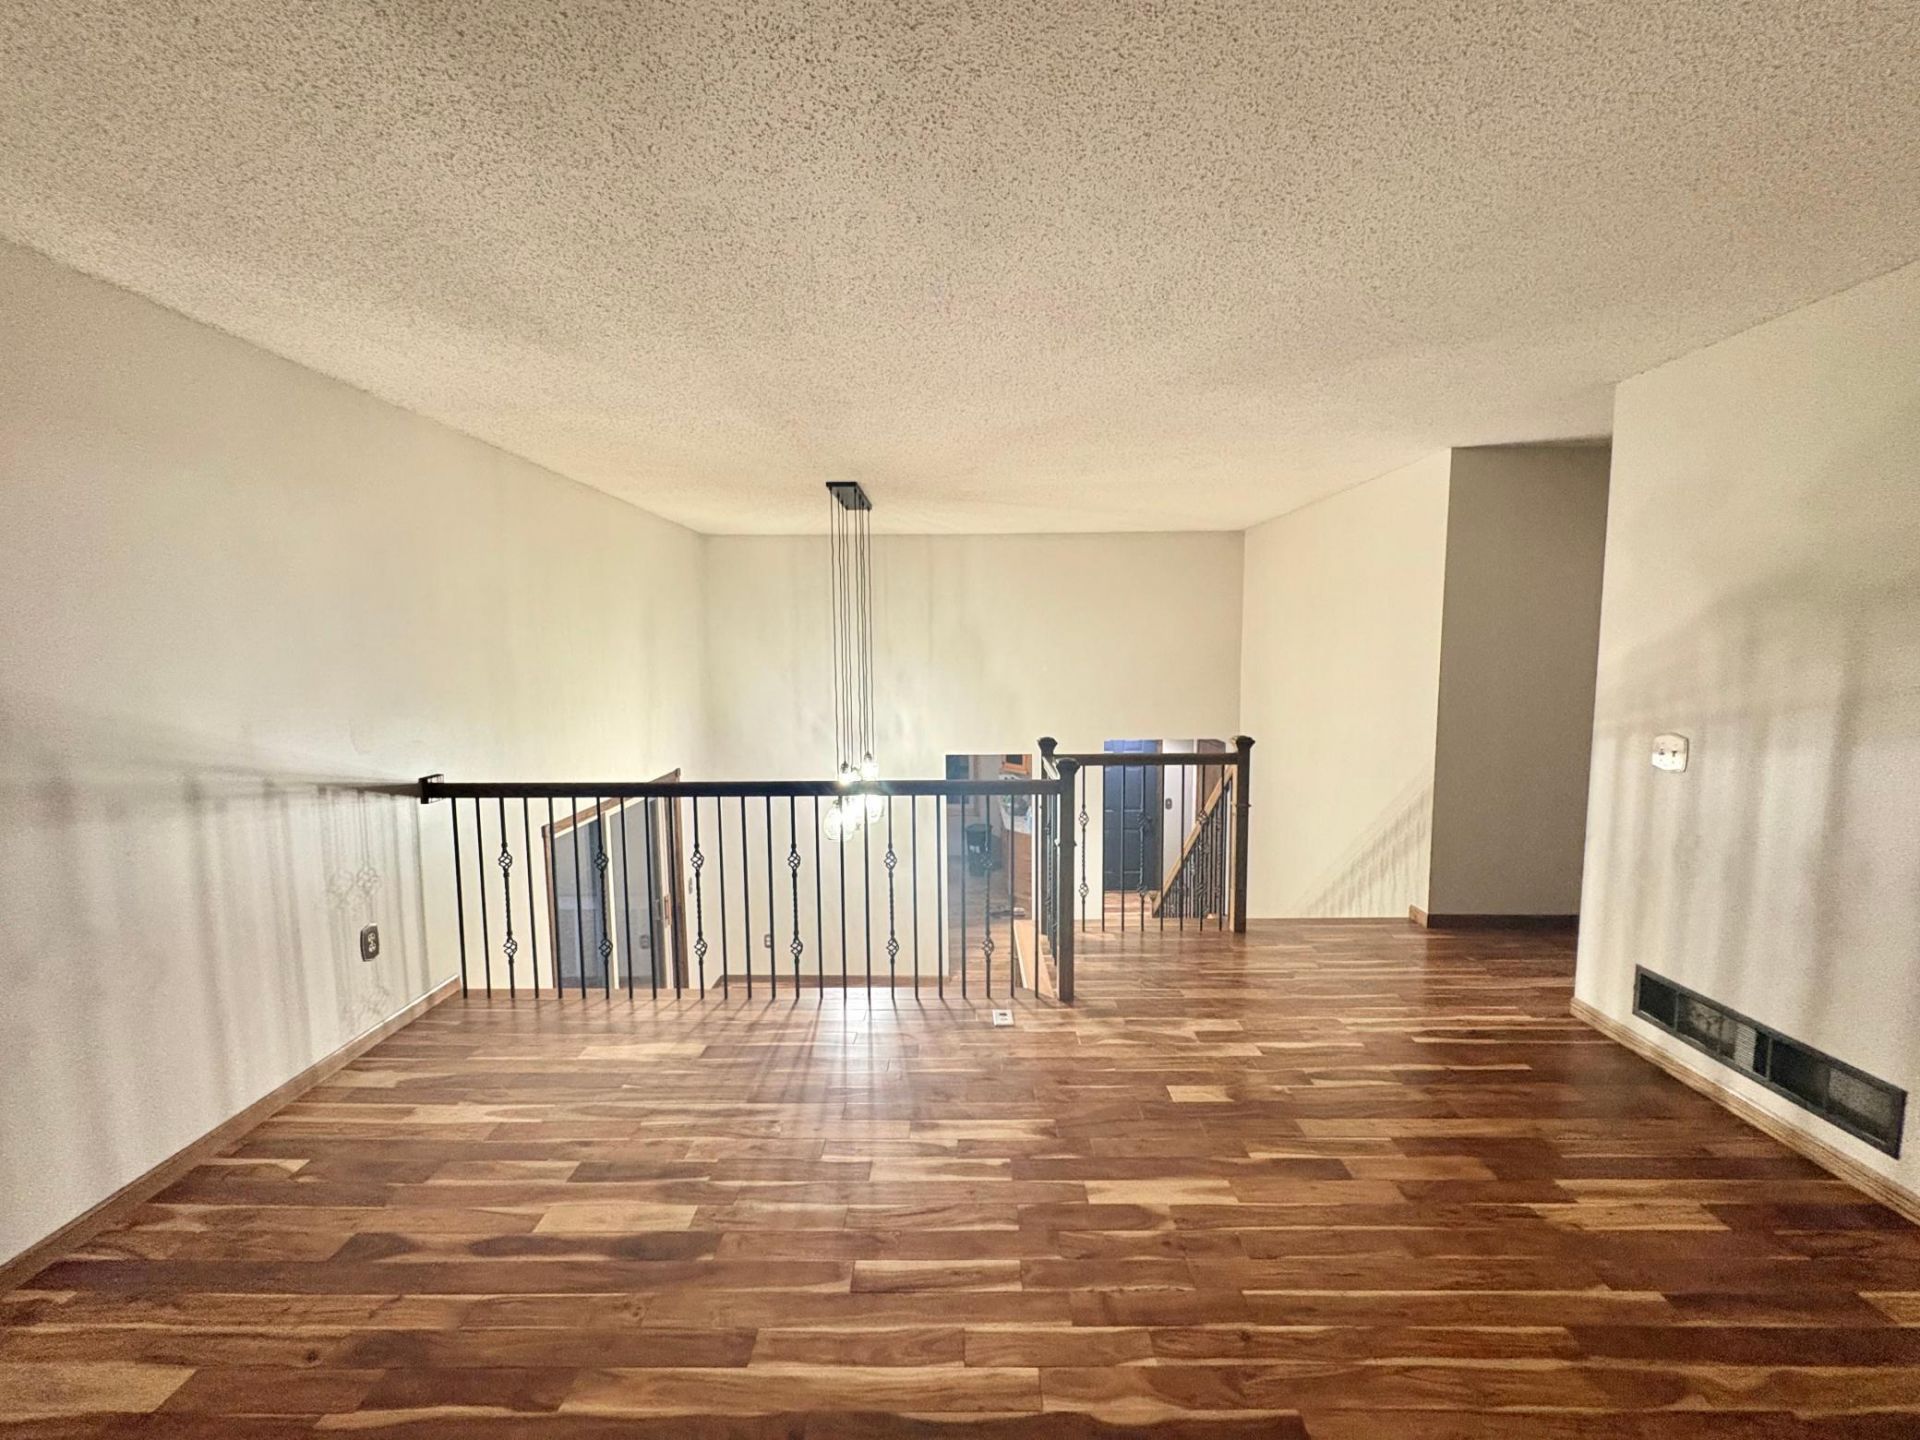
Back on the market with fresh Paint throughout the home. Welcome to this beautifully maintained home nestled in a peaceful Forest Lake neighborhood, just blocks from a public boat launch for easy access to the lake and outdoor recreation. This move-in-ready home is now vacant and easy to show. Inside, you'll find warm Acacia hardwood floors, Pella windows with UV protection, updated lighting and ceiling fans, and stylish six-panel interior doors that add a fresh, modern touch. The inviting floor plan offers comfortable living spaces designed for both everyday living and effortless entertaining.Step outside to the spacious 24x12 deck, perfect for summer barbecues, morning coffee, or relaxing evenings with friends and family. The insulated and heated garage provides exceptional year-round versatility, whether you need extra storage, a workshop, or space for hobbies. Additional updates include a newer air conditioning unit and numerous thoughtful improvements throughout the home. Combining a desirable location near the lake with quality updates and everyday convenience, this Forest Lake property is ready for its next owner to call home.
Property Features
Property Type: Residential - Single Family
Basement: Yes
Basement: Block, Crawl Space, Daylight/Lookout Windows, Finished, Storage Space, Sump Pump
Cooling: Central Air
Days on Market: 1
Fuel Type: Natural Gas
Garage: 3 car attached
Heating: Forced Air
Lot Size: 0.35 Acres
Roof Type: Age Over 8 Years
Stories: 3.0
Taxes: $3,904
Year Built: 1991
Feature Descriptions
Appliances: Dishwasher, Dryer, Microwave, Refrigerator, Stainless Steel Appliances, Washer
Bath: 3/4 Basement, Upper Level Full Bath, Primary Walk-Thru, Walk-In Shower Stall
Bathrooms Full: 2
Dining: Separate/Formal Dining Room
Exterior: Block
Foundation Size: 782
Lot: Tree Coverage - Light
Lot Dimensions: 88x175
Parcel#: 0303221340007
Parking: Attached Garage, Asphalt, Heated Garage, Insulated Garage, Multiple Garages
Sewer: City Sewer/Connected
SQ FT Total: 1812
Water: Well
Room Sizes
Deck: 12x24
Dining Room: 12x9
Family Room: 20x11
Bedroom: 18x10
Kitchen: 12x11
Living Room: 15x15
Bedroom 2: 11x10
Bedroom 3: 13x10
Utility Room: 11x6
Local Schools
School District: Forest Lake
Listed By / Shown By
Listed By
Agency Name: Real Broker, LLC
Agency Phone: 855-450-0442
Shown By
Agency Name: Dakota Plains Realty
Agent Name: Shari Zimbelman
Agent Phone: (701) 200-2608 Cell

Estimate Your Payment
Estimated Payment
$ 1,964.38 per month $1,527.07 Principal & Interest $325.33 Property Tax $111.97 Homeowner's InsuranceChange Payment Information
By searching Listing Data you agree to this End User License Agreement
© 2026 Regional Multiple Listing Service of Minnesota, Inc. All rights reserved.

Member Participants (and their affiliated licensees, if applicable) shall indicate on their websites that IDX information is provided exclusively for consumers’ personal non-commercial use, that it may not be used for any purpose other than to identify prospective properties consumers may be interested in purchasing, that the data is deemed reliable but is not guaranteed by MLS GRID, and that the use of the MLS GRID Data may be subject to an end user license agreement prescribed by the Member Participant’s applicable MLS if any and as amended from time to time. MLS GRID may, at its discretion, require use of other disclaimers as necessary to protect Member Participant, and/or their MLS from liability.
Based on information submitted to the MLS GRID. All data is obtained from various sources and may not have been verified by broker or MLS GRID. Supplied Open House Information is subject to change without notice. All information should be independently reviewed and verified for accuracy. Properties may or may not be listed by the office/agent presenting the information.
Privacy Policy / DMCA Notice / ADA Accessibility


This site is hosted, designed and copyright
© 1994 - 2026 by
Delta Media Group, Inc. -- Patent Pending --