
Shari Zimbelman
(701) 200-2608 Cell
(701) 200-2608 Cell
BEDS2
BATHS2 full
SQUARE FEET1,507
MLS#7169406
STATUSActive
PROPERTY TYPEResidential -
SUBDIVISIONBurnhaven Woods 2
SCHOOLBurnsville-Eagan-Savage
Property Description
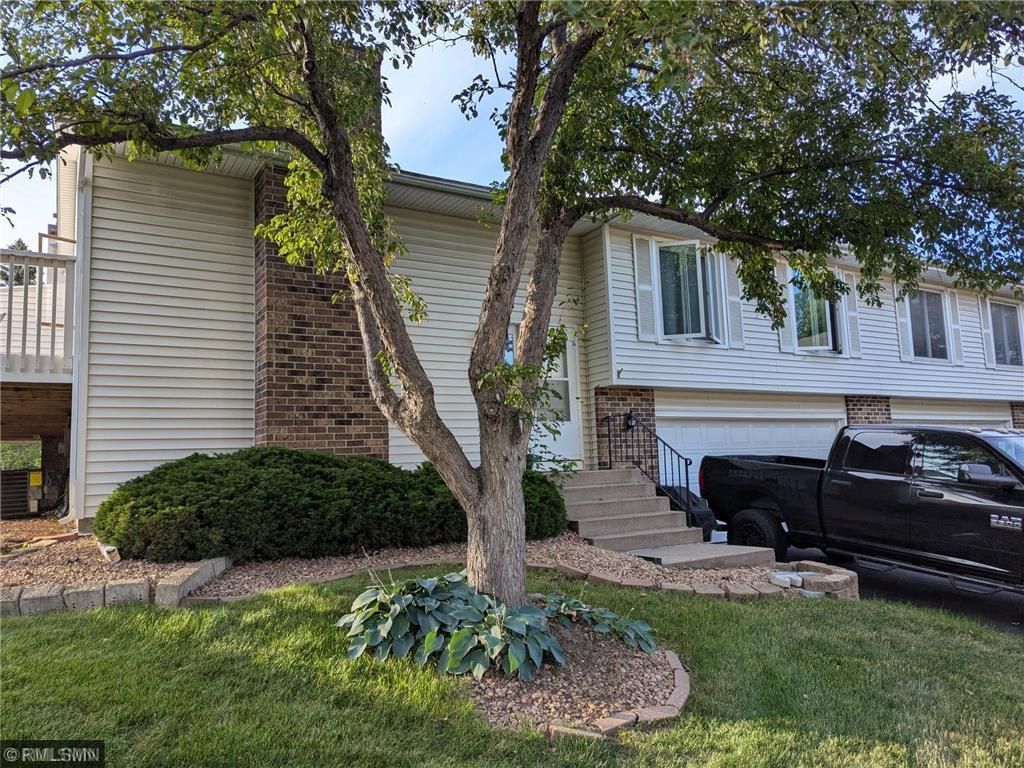
Quad style end unit townhome in a great Burnsville location. Home has many updates which include hardwood (engineered) floors, granite countertops, light fixtures and pleasant paint schemes. AC and Furnace also replaced in 2023. Large, West facing deck great for sitting and relaxing in the cool evenings. Attached tuck under 2 car garage has extra storage space for your outside essentials. Home is close to shopping and multiple dining / entertainment options as well as great access to major roads and freeways making your commutes much quicker.
Property Features
Property Type: Residential -
Basement: Yes
Basement: Block, Daylight/Lookout Windows, Finished, Partial
Cooling: Central Air
Days on Market: 2
Fireplaces: 1
Fuel Type: Natural Gas
Garage: 2 car attached
Heating: Forced Air, Fireplace(s)
Lot Size: 0.1 Acres
Roof Type: Age Over 8 Years, Asphalt
Taxes: $2,578
Year Built: 1980
Feature Descriptions
Appliances: Dishwasher, Disposal, Dryer, Gas Water Heater, Microwave, Range, Refrigerator, Washer, Water Softener Owned
Bathrooms 3/4: 1
Bathrooms Full: 1
Down Payment Resource: Yes
Fireplace: Circulating, Family Room, Gas
Foundation Size: 1012
HOA Fee: $308/ Monthly
Lot: Public Transit (w/in 6 blks), Tree Coverage - Medium
Lot Dimensions: 80x60x74x55
Parcel#: 021537801040
Parking: Attached Garage, Asphalt, Shared Driveway, Electric, Garage Door Opener, Storage, Tuckunder Garage
Sewer: City Sewer/Connected, City Sewer - In Street
SQ FT Total: 1507
Water: City Water/Connected, City Water - In Street
Room Sizes
Dining Room: 8x11
Family Room: 15x21
Bedroom: 11x17
Kitchen: 7x12
Living Room: 13x15
Bedroom 2: 10x11
Local Schools
School District: Burnsville-Eagan-Savage
Listed By / Shown By
Listed By
Agency Name: Performance Plus Real Estate
Agency Phone: 651-303-8817
Shown By
Agency Name: Dakota Plains Realty
Agent Name: Shari Zimbelman
Agent Phone: (701) 200-2608 Cell

Estimate Your Payment
Estimated Payment
$ 1,388.93 per month $1,093.89 Principal & Interest $214.83 Property Tax $80.21 Homeowner's InsuranceChange Payment Information
By searching Listing Data you agree to this End User License Agreement
© 2026 Regional Multiple Listing Service of Minnesota, Inc. All rights reserved.

Member Participants (and their affiliated licensees, if applicable) shall indicate on their websites that IDX information is provided exclusively for consumers’ personal non-commercial use, that it may not be used for any purpose other than to identify prospective properties consumers may be interested in purchasing, that the data is deemed reliable but is not guaranteed by MLS GRID, and that the use of the MLS GRID Data may be subject to an end user license agreement prescribed by the Member Participant’s applicable MLS if any and as amended from time to time. MLS GRID may, at its discretion, require use of other disclaimers as necessary to protect Member Participant, and/or their MLS from liability.
Based on information submitted to the MLS GRID. All data is obtained from various sources and may not have been verified by broker or MLS GRID. Supplied Open House Information is subject to change without notice. All information should be independently reviewed and verified for accuracy. Properties may or may not be listed by the office/agent presenting the information.
Privacy Policy / DMCA Notice / ADA Accessibility


This site is hosted, designed and copyright
© 1994 - 2026 by
Delta Media Group, Inc. -- Patent Pending --