
Shari Zimbelman
(701) 200-2608 Cell
(701) 200-2608 Cell
BEDS3
BATHS3 full
SQUARE FEET1,831
MLS#7163740
STATUSActive
PROPERTY TYPEResidential - Single Family
SUBDIVISIONSelkirk Place Third Add
SCHOOLFargo
Property Description
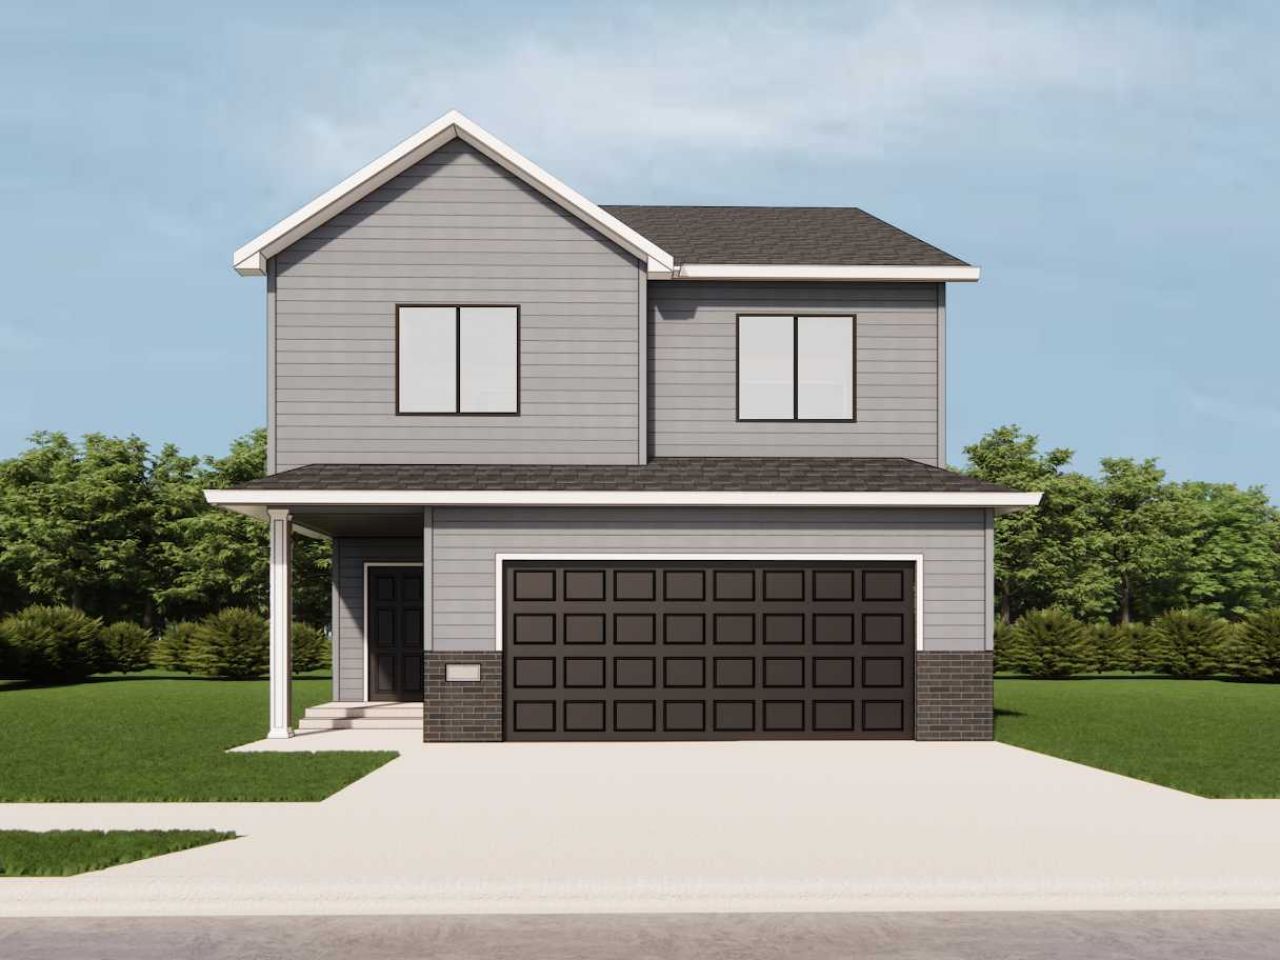
Discover the perfect combination of style and functionality in this Jackson 3-level floorplan. Tall ceilings and an open-concept layout create a bright and spacious atmosphere throughout the main level, seamlessly connecting the living room, dining area, and kitchen. Designed to be the heart of the home, the kitchen features a functional layout, abundant custom cabinetry, and plenty of storage space, making it ideal for both everyday living and entertaining. Upstairs, the private primary suite includes a spacious walk-in closet and ensuite bathroom, while an additional bedroom and full bathroom provide comfort and flexibility for family or guests. The finished lower level expands the home's living space with a cozy family room, third bedroom, full bathroom, and a convenient laundry/mechanical room. Currently under construction, this home offers a great combination of modern design, functionality & comfortable living! Photos are of a previous model.
Property Features
Property Type: Residential - Single Family
Basement: Yes
Basement: Drain Tiled, Egress Window(s), Finished, Full, Sump Pump
Cooling: Central Air
Days on Market: 17
Fuel Type: Natural Gas
Garage: 2 car attached
Heating: Forced Air
Lot Size: 0.11 Acres
Stories: 3.0
Taxes: $196
Year Built: 2026
Feature Descriptions
Additional Living Info.: Primary Bdr Suite
Appliances: Dishwasher, Disposal, Microwave, Range, Refrigerator
Bath: 3/4 Basement, 3/4 Primary, Bathroom Ensuite, Upper Level Full Bath, Walk-In Shower Stall
Bathrooms 3/4: 2
Bathrooms Full: 1
Dining: Breakfast Bar, Eat In Kitchen, Informal Dining Room, Kitchen/Dining Room, Living/Dining Room
Down Payment Resource: Yes
Foundation Size: 600
Lot Dimensions: 38'x124'
Parcel#: 01890200423000
Parking: Attached Garage, Concrete
Sewer: City Sewer - In Street
SQ FT Total: 1831
Water: City Water - In Street
Room Sizes
Bathroom: 8'7x5'
Bathroom: 7'11x4'11
Dining Room: 11'11x9'7
Family Room: 14'x12'6
Bedroom: 14'2x14'6
Foyer: 6'1x9'8
Kitchen: 11'11x11'
Laundry: 11'3x6'8
Living Room: 14'8x13'
Primary Bathroom: 5'x9'6
Bedroom 2: 12'1x11'5
Bedroom 3: 11'3x8'6
Walk-In Closet: 5'x9'6
Walk-In Closet: 3'6x4'0
Local Schools
High School: Fargo Davies
School District: Fargo
Listed By / Shown By
Listed By
Agency Name: eXp Realty (219 WF)
Agency Phone: 701-540-5000
Shown By
Agency Name: Dakota Plains Realty
Agent Name: Shari Zimbelman
Agent Phone: (701) 200-2608 Cell

Estimate Your Payment
Estimated Payment
$ 1,574.55 per month $1,451.77 Principal & Interest $16.33 Property Tax $106.45 Homeowner's InsuranceChange Payment Information
By searching Listing Data you agree to this End User License Agreement
© 2026 Regional Multiple Listing Service of Minnesota, Inc. All rights reserved.

Member Participants (and their affiliated licensees, if applicable) shall indicate on their websites that IDX information is provided exclusively for consumers’ personal non-commercial use, that it may not be used for any purpose other than to identify prospective properties consumers may be interested in purchasing, that the data is deemed reliable but is not guaranteed by MLS GRID, and that the use of the MLS GRID Data may be subject to an end user license agreement prescribed by the Member Participant’s applicable MLS if any and as amended from time to time. MLS GRID may, at its discretion, require use of other disclaimers as necessary to protect Member Participant, and/or their MLS from liability.
Based on information submitted to the MLS GRID. All data is obtained from various sources and may not have been verified by broker or MLS GRID. Supplied Open House Information is subject to change without notice. All information should be independently reviewed and verified for accuracy. Properties may or may not be listed by the office/agent presenting the information.
Privacy Policy / DMCA Notice / ADA Accessibility


This site is hosted, designed and copyright
© 1994 - 2026 by
Delta Media Group, Inc. -- Patent Pending --