
Shari Zimbelman
(701) 200-2608 Cell
(701) 200-2608 Cell
BEDS2
BATHS2 full 1 partial
SQUARE FEET1,302
MLS#7117768
STATUSActive
PROPERTY TYPEResidential -
SUBDIVISIONCic 115 Wallington-Berkeley
SCHOOLAnoka-Hennepin
Property Description
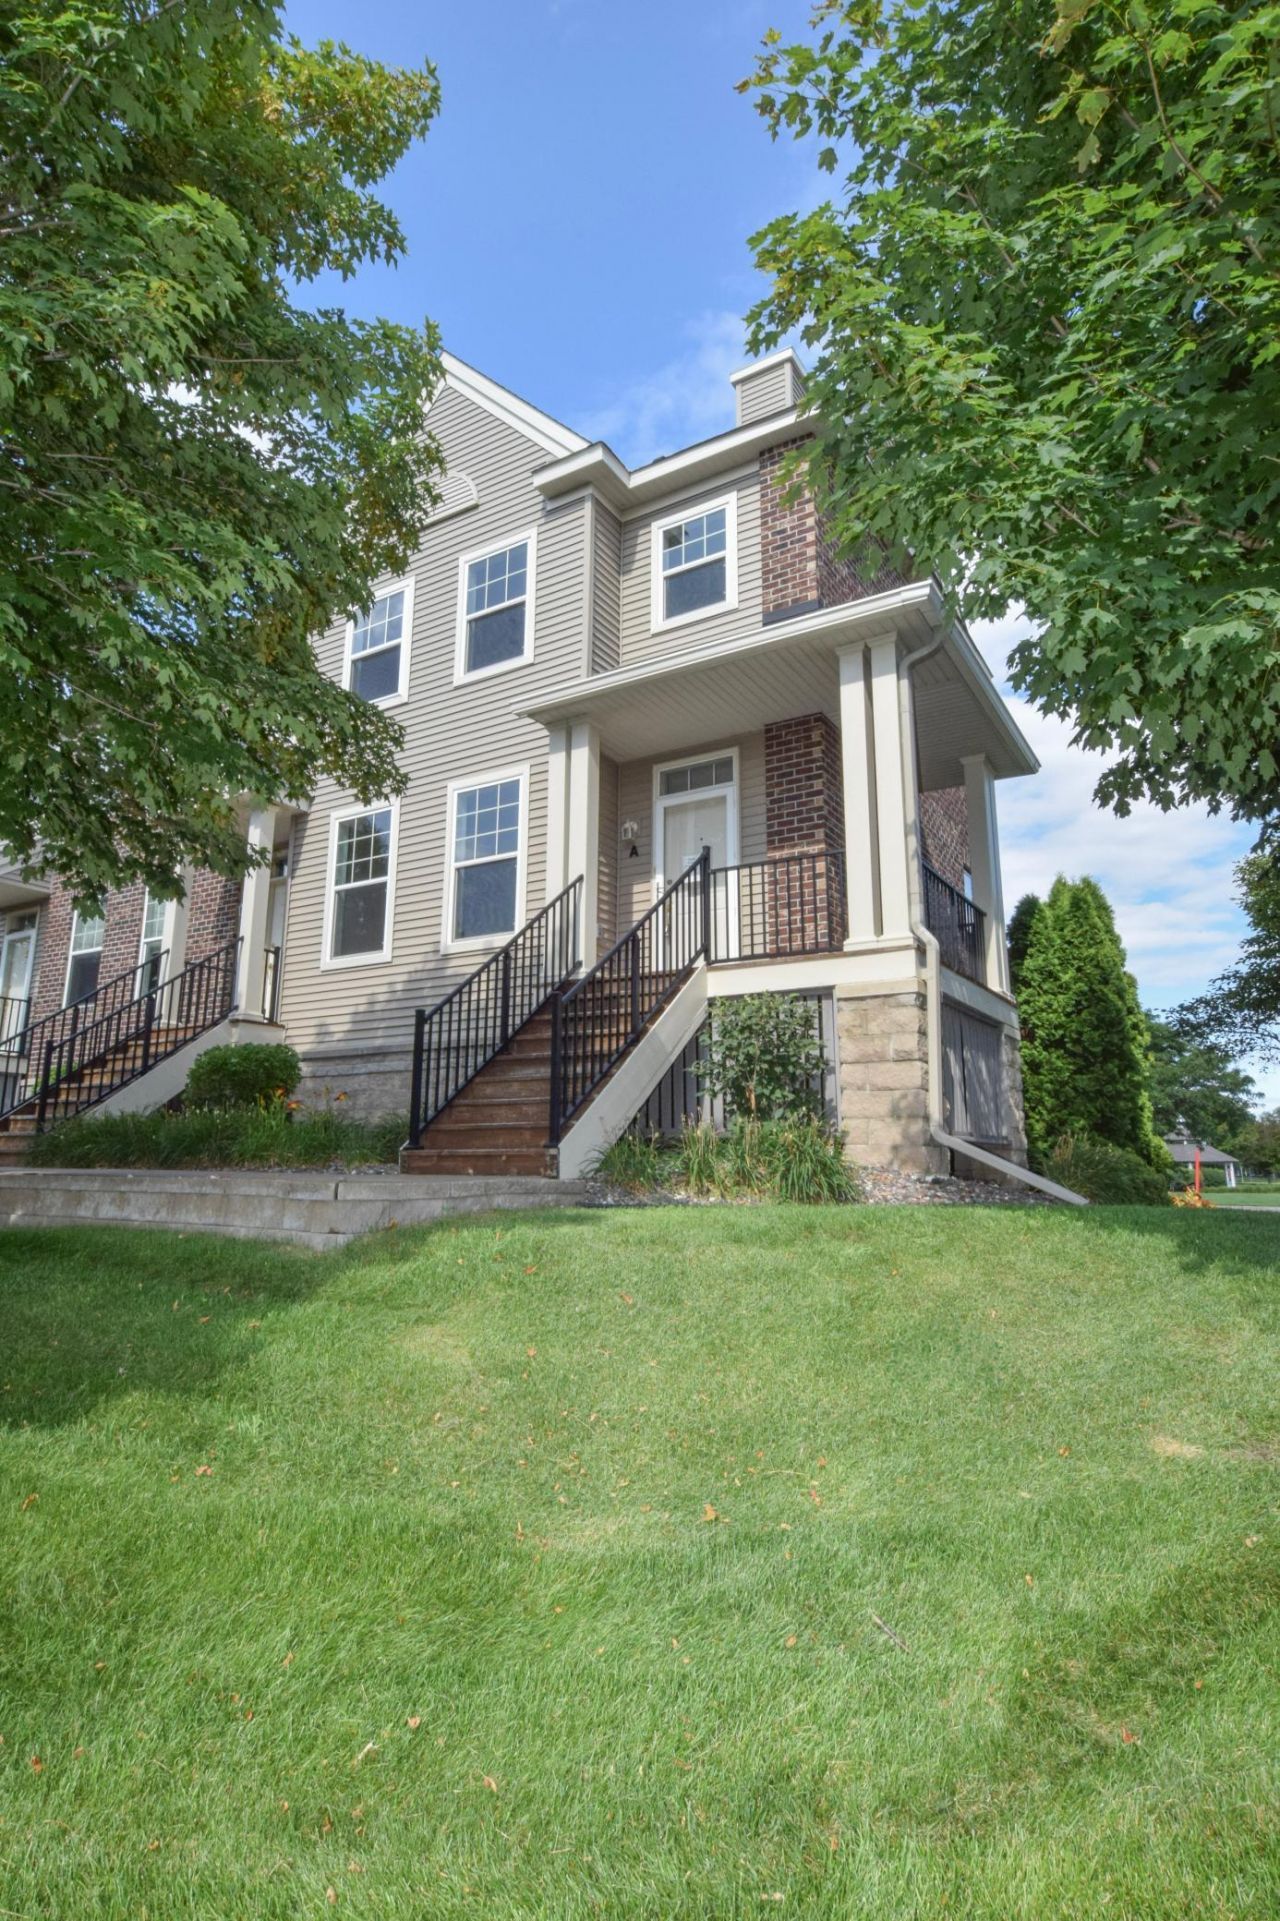
LIKE NEW Blaine Townhome has been COMPLETELY and PROFESSIONALLY rebuilt and is ready to ENJOY! This Two Bedroom and Three Bathroom END UNIT with HUGE GARAGE is sure to please! Loads of Natural Light Highlight the Great Connected Main Level with Gas Fireplace. Kitchen with Granite Countertops, Custom Kitchen Cabinets, and All Stainless Appliances also includes a great Space for an Eat in Kitchen Table or Kitchen Island. A wide 8' Sliding Glass Door Connects to One of Two Outdoor Deck / Porch's. MUST SEE oversized Garage with Epoxy Floor is Sure to Stand Out above the Rest. Amazing Blaine Location Close to Shopping, Restaurants and So Much More PLUS the shared Amenities of Club West Living Make for this Townhome to be THE ONE.
Property Features
Property Type: Residential -
Basement: None
Cooling: Central Air
Fireplaces: 1
Fuel Type: Natural Gas
Garage: 2 car attached
Heating: Forced Air
Lot Size: 0.02 Acres
Roof Type: Asphalt, Other
Stories: 2.0
Taxes: $2,832
Year Built: 2002
Feature Descriptions
Additional Living Info.: 2nd Floor Laundry, Primary Bdr Suite, Renovated
Appliances: Dishwasher, Dryer, Microwave, Range, Refrigerator, Washer, Water Softener Owned
Bath: 3/4 Primary, Private Primary, Main Floor 1/2 Bath, Upper Level Full Bath
Bathrooms 3/4: 1
Bathrooms Full: 1
Bathrooms Half: 1
Community Features: In-Ground Sprinkler System, Other, Tennis Courts
Dining: Eat In Kitchen
Fireplace: Gas
Foundation Size: 651
HOA Fee: $450/ Monthly
Lot Dimensions: 23x27x24x28
Parcel#: 173123420031
Parking: Attached Garage, Asphalt, Finished Garage, Insulated Garage, Other, Tuckunder Garage
Pool: Below Ground, Heated, Shared
Sewer: City Sewer/Connected
Shared Rooms: Amusement/Party Room, Club House, Exercise Room
Water: City Water/Connected
Water Features: Association Access
Room Sizes
Bedroom: 14x14
Garage: 17x26.5
Kitchen: 14x14
Living Room: 14x18
Bedroom 2: 11x11
Local Schools
School District: Anoka-Hennepin
Listed By / Shown By
Listed By
Agency Name: Keller Williams Classic Realty
Agency Phone: 763-746-4900
Shown By
Agency Name: Dakota Plains Realty
Agent Name: Shari Zimbelman
Agent Phone: (701) 200-2608 Cell

Estimate Your Payment
Estimated Payment
$ 1,410.10 per month $1,093.89 Principal & Interest $236.00 Property Tax $80.21 Homeowner's InsuranceChange Payment Information
By searching Listing Data you agree to this End User License Agreement
© 2026 Regional Multiple Listing Service of Minnesota, Inc. All rights reserved.

Member Participants (and their affiliated licensees, if applicable) shall indicate on their websites that IDX information is provided exclusively for consumers’ personal non-commercial use, that it may not be used for any purpose other than to identify prospective properties consumers may be interested in purchasing, that the data is deemed reliable but is not guaranteed by MLS GRID, and that the use of the MLS GRID Data may be subject to an end user license agreement prescribed by the Member Participant’s applicable MLS if any and as amended from time to time. MLS GRID may, at its discretion, require use of other disclaimers as necessary to protect Member Participant, and/or their MLS from liability.
Based on information submitted to the MLS GRID. All data is obtained from various sources and may not have been verified by broker or MLS GRID. Supplied Open House Information is subject to change without notice. All information should be independently reviewed and verified for accuracy. Properties may or may not be listed by the office/agent presenting the information.
Privacy Policy / DMCA Notice / ADA Accessibility


This site is hosted, designed and copyright
© 1994 - 2026 by
Delta Media Group, Inc. -- Patent Pending --