
Shari Zimbelman
(701) 200-2608 Cell
(701) 200-2608 Cell
BEDS3
BATHS2 full 1 partial
SQUARE FEET2,018
MLS#7116417
STATUSActive
PROPERTY TYPEResidential - Single Family
SCHOOLBattle Lake
Property Description
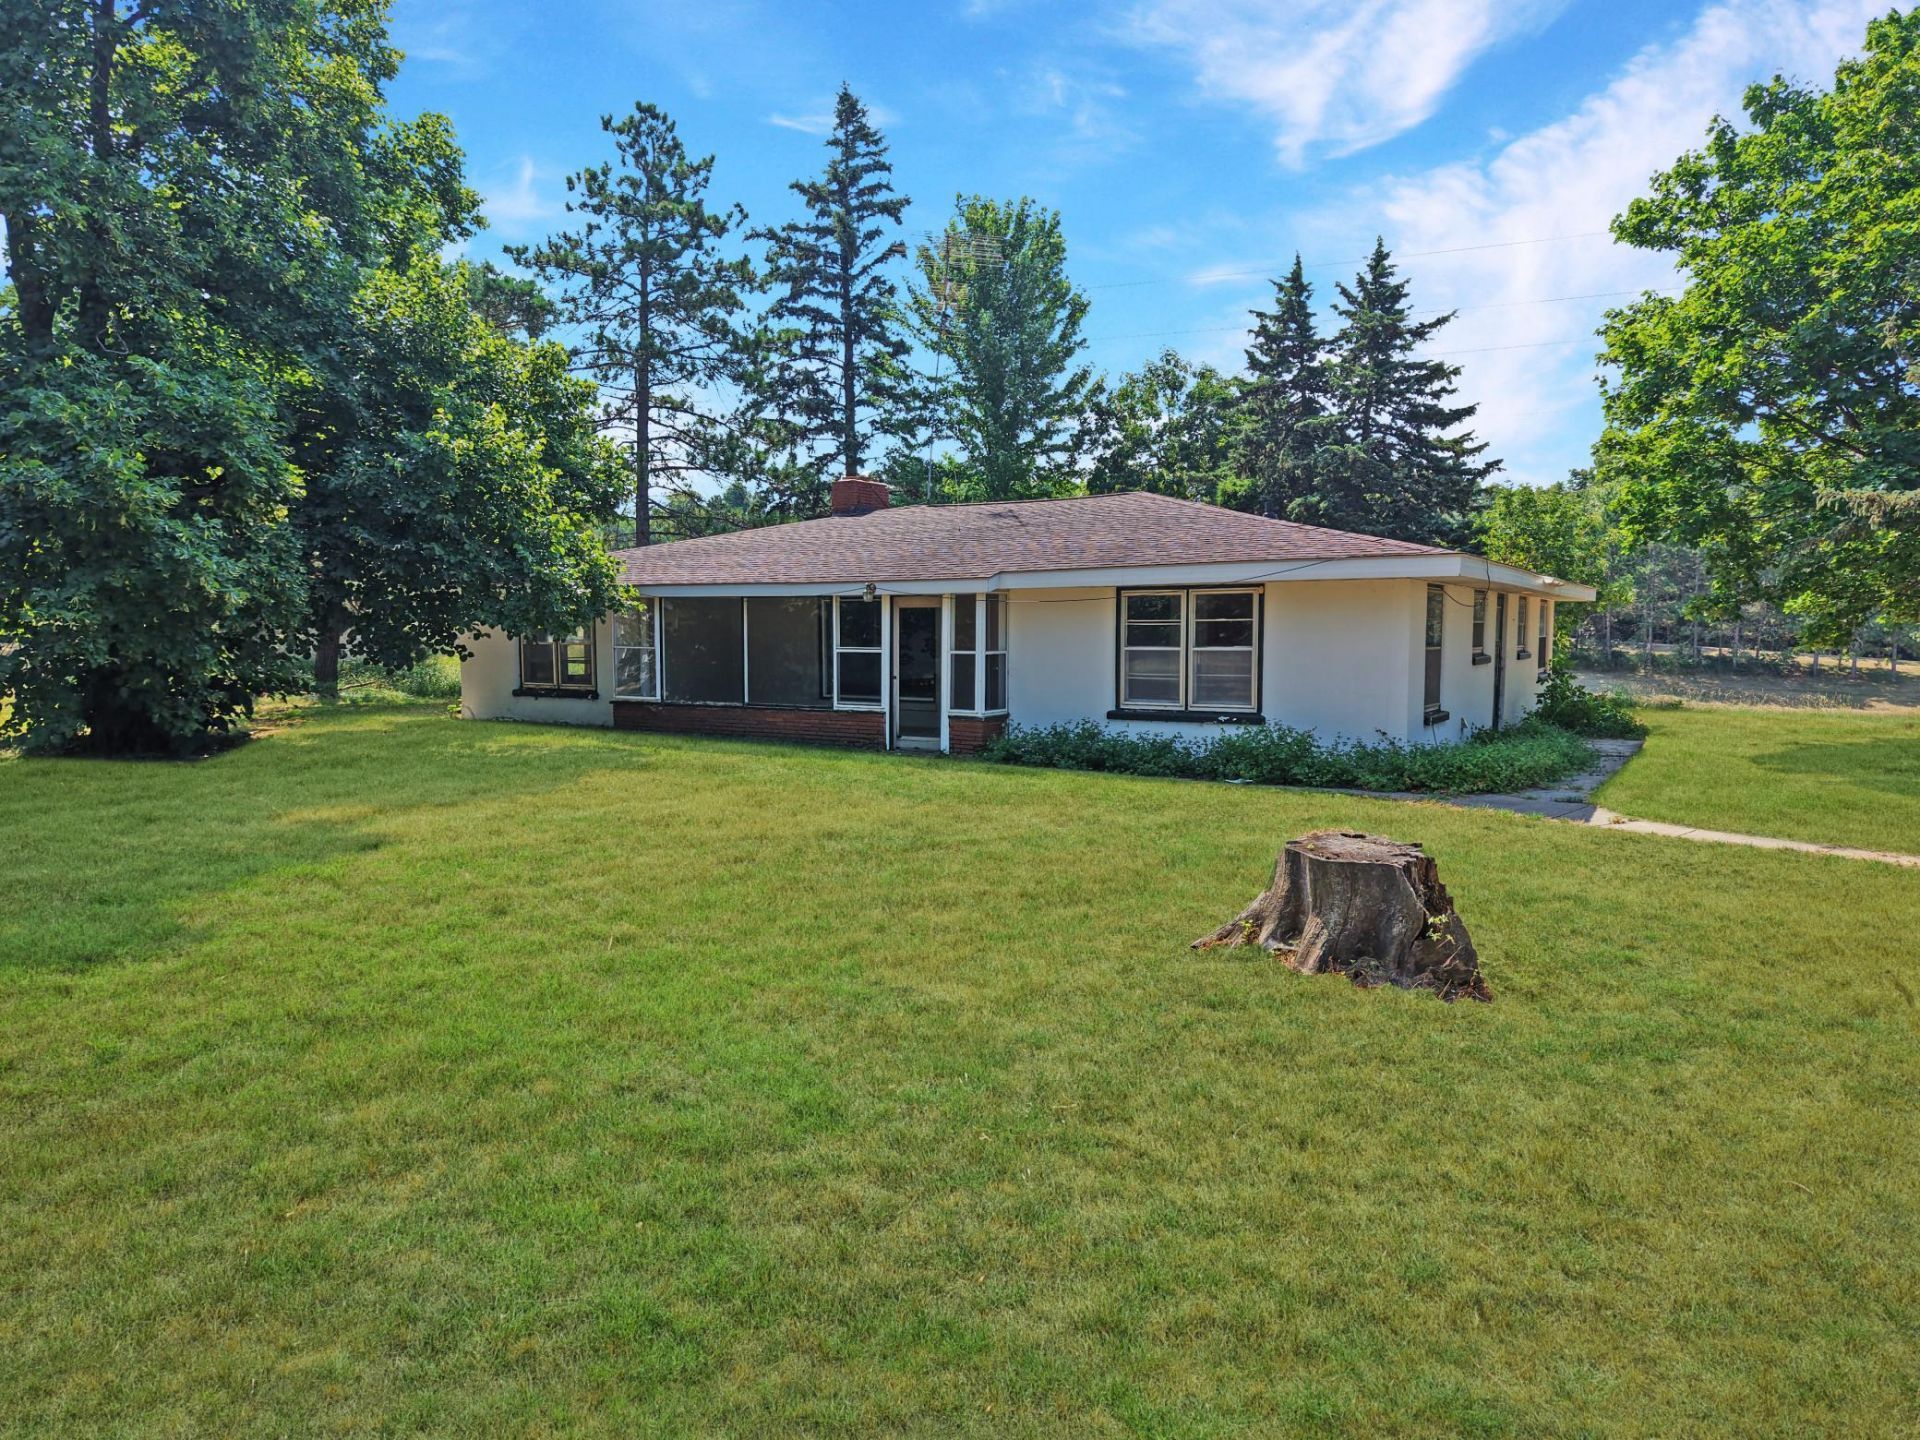
West Battle Lake is the star of this property?one of Otter Tail County's premier and most sought-after recreational lakes, offering approximately 5,615 acres for boating, fishing, swimming, and year-round enjoyment. The .90-acre setting features an impressive 181 feet of sand-bottom shoreline, gradual elevation to the water, panoramic north-facing lake views, and no road separating the home from the lake. The year-round 3-bedroom, 3-bath home offers 2,018 finished square feet, with all three bedrooms and laundry conveniently located on the main level. Additional features include a spacious living room with a wood-burning fireplace, lower-level family room, screened porch, and four garage stalls for vehicles, boats, and lake equipment. Located approximately two miles east of Battle Lake, this property presents an outstanding opportunity to own substantial frontage on a highly regarded area lake while remaining close to town amenities.
Property Features
Property Type: Residential - Single Family
Basement: Block, Full
Basement: Yes
Cooling: None
Fireplaces: 1
Fuel Type: Oil, Wood
Garage: 4
Heating: Forced Air, Wood Stove
Lot Size: 0.9 Acres
Roof Type: Asphalt, Pitched
Stories: 1.0
Taxes: $5,096
Year Built: 1958
Feature Descriptions
Additional Living Info.: 3 BR on One Level, All Living Facilities on One Level, Main Floor Laundry
Bath: 3/4 Basement, Main Floor 1/2 Bath, Main Floor Full Bath
Bathrooms 3/4: 1
Bathrooms Full: 1
Bathrooms Half: 1
Dining: Eat In Kitchen, Living/Dining Room
Fireplace: Brick, Living Room, Wood Burning
Foundation Size: 1598
Lot: Accessible Shoreline, Tree Coverage - Medium
Lot Dimensions: 203 x 169 x 181L x 223
Parcel#: 10000020016007
Parking: Detached Garage, Gravel
Sewer: Septic System Compliant - Yes
Special View Info: Lake View
Water: Well
Water Features: Lake Front
Room Sizes
Family Room: 21 x 20
Bedroom: 13 x 12
Kitchen: 15 x 14
Laundry: 9 x 7
Living Room: 24 x 20
Porch: 18 x 8
Bedroom 2: 12 x 12
Bedroom 3: 15 x 8
Local Schools
School District: Battle Lake
Listed By / Shown By
Listed By
Agency Name: Gallery of Homes
Agency Phone: 218-587-4444
Shown By
Agency Name: Dakota Plains Realty
Agent Name: Shari Zimbelman
Agent Phone: (701) 200-2608 Cell

Estimate Your Payment
Estimated Payment
$ 2,132.02 per month $1,590.72 Principal & Interest $424.67 Property Tax $116.64 Homeowner's InsuranceChange Payment Information
By searching Listing Data you agree to this End User License Agreement
© 2026 Regional Multiple Listing Service of Minnesota, Inc. All rights reserved.

Member Participants (and their affiliated licensees, if applicable) shall indicate on their websites that IDX information is provided exclusively for consumers’ personal non-commercial use, that it may not be used for any purpose other than to identify prospective properties consumers may be interested in purchasing, that the data is deemed reliable but is not guaranteed by MLS GRID, and that the use of the MLS GRID Data may be subject to an end user license agreement prescribed by the Member Participant’s applicable MLS if any and as amended from time to time. MLS GRID may, at its discretion, require use of other disclaimers as necessary to protect Member Participant, and/or their MLS from liability.
Based on information submitted to the MLS GRID. All data is obtained from various sources and may not have been verified by broker or MLS GRID. Supplied Open House Information is subject to change without notice. All information should be independently reviewed and verified for accuracy. Properties may or may not be listed by the office/agent presenting the information.
Privacy Policy / DMCA Notice / ADA Accessibility


This site is hosted, designed and copyright
© 1994 - 2026 by
Delta Media Group, Inc. -- Patent Pending --