
Shari Zimbelman
(701) 200-2608 Cell
(701) 200-2608 Cell
BEDS3
BATHS1 full 1 partial
SQUARE FEET2,358
MLS#7117609
STATUSActive
PROPERTY TYPEResidential - Single Family
SUBDIVISIONHuntingtons
SCHOOLFargo
Property Description
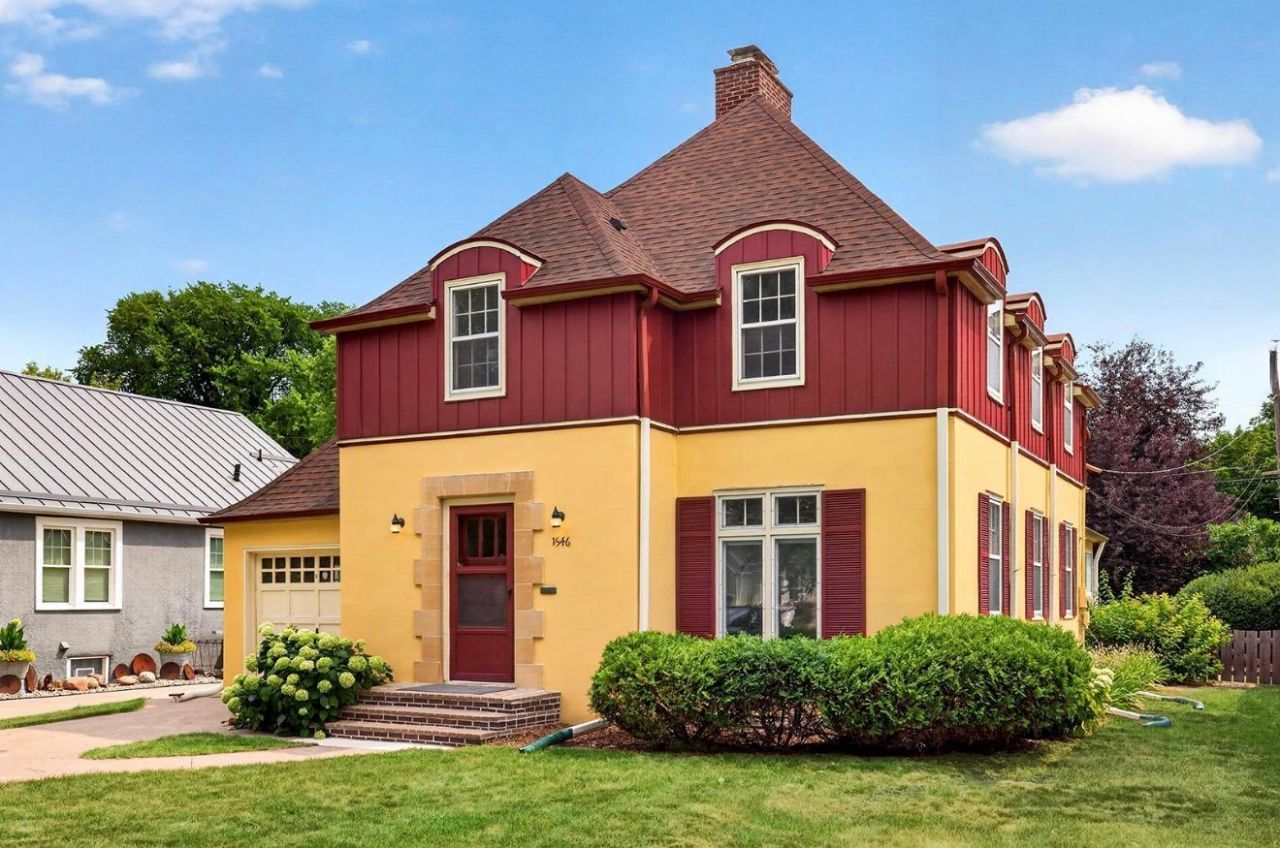
Designed by Harold E Betchel, Nestled along the tree-lined streets of Fargo's highly sought-after Historic South 8th Street, this timeless French Norman residence is the perfect blend of classic architecture and thoughtful modern updates. From its distinctive rounded dormers and storybook curb appeal to its beautifully refreshed exterior with brand-new paint completed in the summer of 2026, this home is truly one of a kind.Step inside to discover an expansive formal living room centered around an original wood-burning fireplace with its historic surround, while large south-facing windows adorned with plantation shutters fill the space with incredible natural light. Elegant French doors open to a charming sunroom overlooking the beautifully landscaped, fully fenced backyard, creating the perfect place to enjoy your morning coffee or unwind at the end of the day. The formal dining room offers an inviting setting for entertaining, while the bright and sunny kitchen features a cozy breakfast bar and plenty of space for everyday living.Upstairs, you'll find three spacious bedrooms, a beautifully updated full bathroom, and remarkably generous closet space?an uncommon luxury in homes of this era. The updated heating and cooling systems provide modern comfort while preserving the home's historic charm, and the renovated primary bathroom offers a fresh, timeless feel.The lower level provides a warm and inviting retreat with a second fireplace, rich wood-paneled walls, and a cozy family room perfect for movie nights, game days, or relaxing evenings at home.Outside, the private backyard is a true oasis, complete with mature trees, extensive landscaping, a storage shed, and a fully fenced yard that's ideal for entertaining, gardening, or simply enjoying the peaceful surroundings.Homes of this architectural caliber rarely become available. Combining the charm of historic craftsmanship with tasteful updates and an unbeatable South 8th Street location, this French Norman gem is ready to welcome its next chapter.
Property Features
Property Type: Residential - Single Family
Basement: Partially Finished
Basement: Yes
Cooling: Central Air
Fireplaces: 1
Fuel Type: Natural Gas
Garage: 1 car attached
Heating: Forced Air
Lot Size: 0.17 Acres
Roof Type: Asphalt
Stories: 2.0
Taxes: $2,945
Year Built: 1940
Feature Descriptions
Appliances: Disposal, Microwave, Range, Refrigerator
Bathrooms Full: 1
Bathrooms Half: 1
Exterior: Concrete
Foundation Size: 842
Lot Dimensions: 50' x 150'
Parcel#: 01140002880000
Parking: Attached Garage
Sewer: City Sewer/Connected
Water: City Water/Connected
Local Schools
School District: Fargo
Listed By / Shown By
Listed By
Agency Name: Park Co., REALTORS®
Agency Phone: 701-237-5031
Shown By
Agency Name: Dakota Plains Realty
Agent Name: Shari Zimbelman
Agent Phone: (701) 200-2608 Cell

Estimate Your Payment
Estimated Payment
$ 2,379.72 per month $1,988.49 Principal & Interest $245.42 Property Tax $145.80 Homeowner's InsuranceChange Payment Information
By searching Listing Data you agree to this End User License Agreement
© 2026 Regional Multiple Listing Service of Minnesota, Inc. All rights reserved.

Member Participants (and their affiliated licensees, if applicable) shall indicate on their websites that IDX information is provided exclusively for consumers’ personal non-commercial use, that it may not be used for any purpose other than to identify prospective properties consumers may be interested in purchasing, that the data is deemed reliable but is not guaranteed by MLS GRID, and that the use of the MLS GRID Data may be subject to an end user license agreement prescribed by the Member Participant’s applicable MLS if any and as amended from time to time. MLS GRID may, at its discretion, require use of other disclaimers as necessary to protect Member Participant, and/or their MLS from liability.
Based on information submitted to the MLS GRID. All data is obtained from various sources and may not have been verified by broker or MLS GRID. Supplied Open House Information is subject to change without notice. All information should be independently reviewed and verified for accuracy. Properties may or may not be listed by the office/agent presenting the information.
Privacy Policy / DMCA Notice / ADA Accessibility


This site is hosted, designed and copyright
© 1994 - 2026 by
Delta Media Group, Inc. -- Patent Pending --