
Shari Zimbelman
(701) 200-2608 Cell
(701) 200-2608 Cell
BEDS2
BATHS2 full
SQUARE FEET956
MLS#7117130
STATUSActive
PROPERTY TYPEResidential - Condominium
SUBDIVISIONTomark 1st Add
SCHOOLRosemount-Apple Valley-Eagan
Property Description
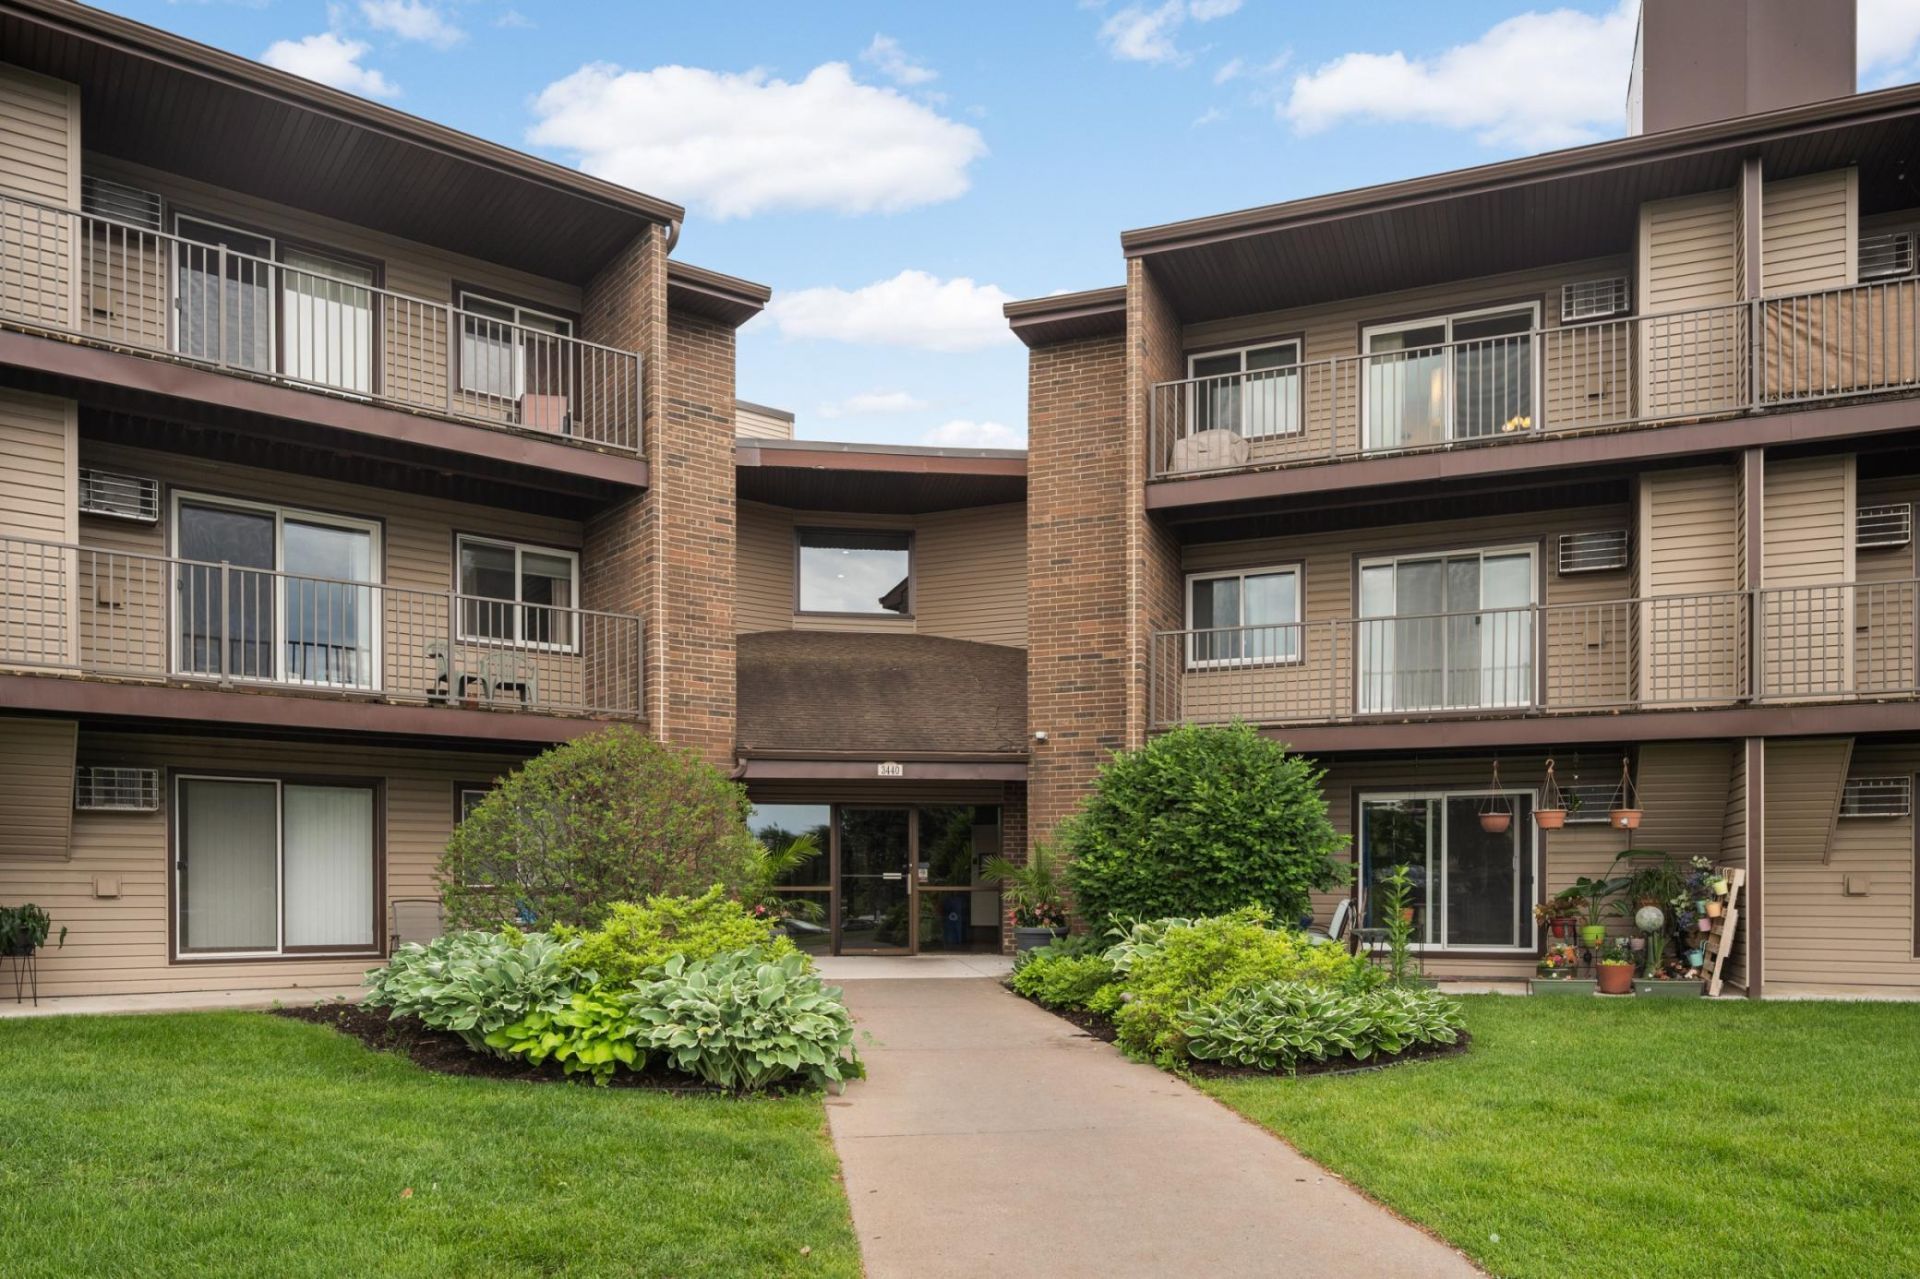
MUST SEE! Shows like new! Updated 2-Bedroom/2-Bathroom Condo in a quiet private setting with beautiful, wooded views! Updated kitchen with white cabinets, quartz countertops & stainless steel appliances! Large informal dining area! Cozy comfortable living room with woodburning fireplace & a walkout to a private 18x6 patio with beautiful, wooded views! Large primary bedroom with walk-in closet & private primary bathroom! 2nd bedroom has new carpet & wooded views! Luxury vinyl plank floors (LVP)! New carpet! White 6-panel doors! Fresh paint! New windows! Two updated baths! Full size washer/dryer in the condo! Security building! Elevator! Underground heated parking! Storage locker! Exercise room! Party room! Fabulous outdoor pool & picnic area! Extremely convenient Eagan location ? walk or drive just a short distance to numerous shopping & dining options! Very easy access to 35E & 494! Hurry! Quick closing possible!
Property Features
Property Type: Residential - Condominium
Basement: None
Cooling: Wall Unit(s)
Fireplaces: 1
Fuel Type: Natural Gas
Garage: 1
Heating: Baseboard, Hot Water
Stories: 1.0
Taxes: $2,111
Year Built: 1983
Feature Descriptions
Accessibility: Accessible Elevator Installed, No Stairs External, No Stairs Internal
Additional Living Info.: All Living Facilities on One Level, Main Floor Primary, Main Floor Bedroom, Main Floor Laundry, Primary Bdr Suite
Appliances: Chandelier, Dishwasher, Dryer, Microwave, Range, Refrigerator, Stainless Steel Appliances, Washer
Bath: 3/4 Primary, Private Primary, Main Floor Full Bath
Bathrooms 3/4: 1
Bathrooms Full: 1
Community Features: Car Wash, Concrete Floors & Walls, Elevator(s), Fire Sprinkler System, In-Ground Sprinkler System, Lobby Entrance, Other, Sauna, Security Building
Dining: Breakfast Area, Informal Dining Room
Fireplace: Living Room, Wood Burning
Foundation Size: 956
HOA Fee: $459/ Monthly
Lot: Tree Coverage - Light
Parcel#: 107690003321
Parking: Garage Door Opener, Guest Parking, Heated Garage, Secured, Underground
Pool: Below Ground, Outdoor, Shared
Sewer: City Sewer/Connected
Shared Rooms: Amusement/Party Room, Exercise Room
Water: City Water/Connected
Room Sizes
Dining Room: 13x9
Bedroom: 14x10
Kitchen: 9x9
Living Room: 18x12
Patio: 18x6
Bedroom 2: 11x10
Local Schools
School District: Rosemount-Apple Valley-Eagan
Listed By / Shown By
Listed By
Agency Name: RE/MAX Results
Agency Phone: 952-431-2400
Shown By
Agency Name: Dakota Plains Realty
Agent Name: Shari Zimbelman
Agent Phone: (701) 200-2608 Cell

Estimate Your Payment
Estimated Payment
$ 901.30 per month $675.83 Principal & Interest $175.92 Property Tax $49.55 Homeowner's InsuranceChange Payment Information
By searching Listing Data you agree to this End User License Agreement
© 2026 Regional Multiple Listing Service of Minnesota, Inc. All rights reserved.

Member Participants (and their affiliated licensees, if applicable) shall indicate on their websites that IDX information is provided exclusively for consumers’ personal non-commercial use, that it may not be used for any purpose other than to identify prospective properties consumers may be interested in purchasing, that the data is deemed reliable but is not guaranteed by MLS GRID, and that the use of the MLS GRID Data may be subject to an end user license agreement prescribed by the Member Participant’s applicable MLS if any and as amended from time to time. MLS GRID may, at its discretion, require use of other disclaimers as necessary to protect Member Participant, and/or their MLS from liability.
Based on information submitted to the MLS GRID. All data is obtained from various sources and may not have been verified by broker or MLS GRID. Supplied Open House Information is subject to change without notice. All information should be independently reviewed and verified for accuracy. Properties may or may not be listed by the office/agent presenting the information.
Privacy Policy / DMCA Notice / ADA Accessibility


This site is hosted, designed and copyright
© 1994 - 2026 by
Delta Media Group, Inc. -- Patent Pending --