
Shari Zimbelman
(701) 200-2608 Cell
(701) 200-2608 Cell
BEDS1
BATHS1 full
SQUARE FEET747
MLS#7116671
STATUSActive
PROPERTY TYPEResidential -
SUBDIVISIONDewey Place Condo #4
SCHOOLFairmont Area Schools
Property Description
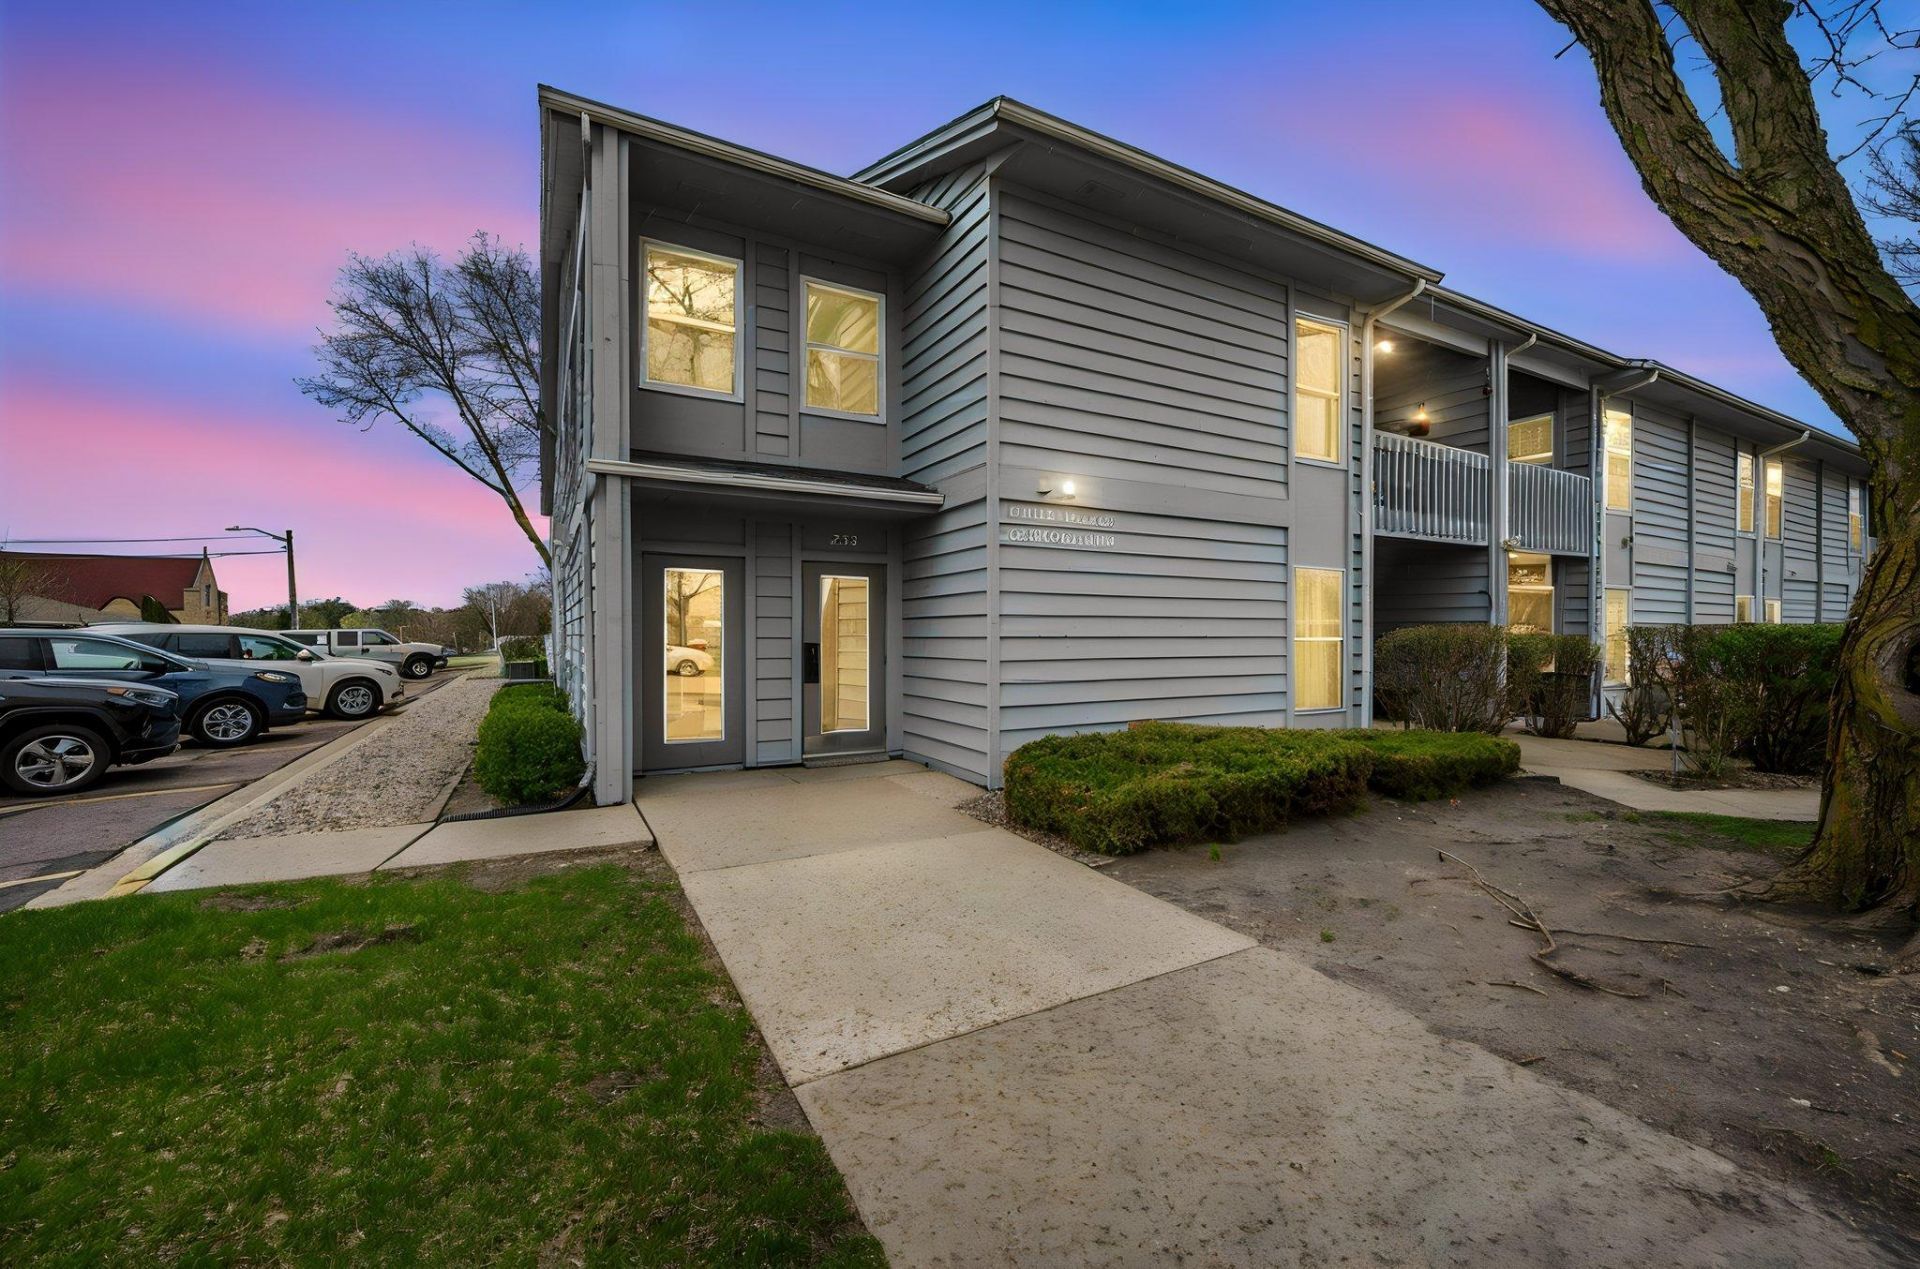
Enjoy easy, low-maintenance living in this well-maintained first-floor, one-bedroom, one-bath condominium. The convenient walkout patio provides a great space to relax outdoors and offers easy access without the need for stairs.Inside, you'll find fresh new carpeting throughout, creating a clean and inviting feel. All appliances are included with this unit. Recent mechanical updates include a new furnace and central air conditioning unit, offering added comfort and peace of mind for years to come.Whether you're a first-time buyer or just looking to downsize this condo is a great option. Please note that this unit does not include a garage.Schedule your showing today and discover all this comfortable condo has to offer!
Property Features
Property Type: Residential -
Basement: None
Cooling: Central Air
Fuel Type: Natural Gas
Heating: Forced Air
Roof Type: Age Over 8 Years
Stories: 1.0
Taxes: $718
Year Built: 1983
Feature Descriptions
Accessibility: No Stairs External, No Stairs Internal
Appliances: Dryer, Electric Water Heater, Microwave, Range, Refrigerator, Washer
Bathrooms Full: 1
Community Features: Fire Sprinkler System, Lobby Entrance, Patio, Security Building
Dining: Informal Dining Room
Exterior: Block, Frame
Foundation Size: 1
HOA Fee: $165/ Monthly
Lot Dimensions: 1
Parcel#: 232870040
Parking: Shared Driveway, Parking Lot
Sewer: City Sewer/Connected
Water: City Water/Connected
Room Sizes
Bathroom: 10x11
Dining Room: 8x10
Bedroom: 16x12
Kitchen: 8x9
Living Room: 16x11
Patio: 9x22
Utility Room: 5x9
Local Schools
School District: Fairmont Area Schools
Listed By / Shown By
Listed By
Agency Name: RE/MAX TOTAL REALTY
Agency Phone: 507-235-5666
Shown By
Agency Name: Dakota Plains Realty
Agent Name: Shari Zimbelman
Agent Phone: (701) 200-2608 Cell

Estimate Your Payment
Estimated Payment
$ 422.31 per month $337.71 Principal & Interest $59.83 Property Tax $24.76 Homeowner's InsuranceChange Payment Information
By searching Listing Data you agree to this End User License Agreement
© 2026 Regional Multiple Listing Service of Minnesota, Inc. All rights reserved.

Member Participants (and their affiliated licensees, if applicable) shall indicate on their websites that IDX information is provided exclusively for consumers’ personal non-commercial use, that it may not be used for any purpose other than to identify prospective properties consumers may be interested in purchasing, that the data is deemed reliable but is not guaranteed by MLS GRID, and that the use of the MLS GRID Data may be subject to an end user license agreement prescribed by the Member Participant’s applicable MLS if any and as amended from time to time. MLS GRID may, at its discretion, require use of other disclaimers as necessary to protect Member Participant, and/or their MLS from liability.
Based on information submitted to the MLS GRID. All data is obtained from various sources and may not have been verified by broker or MLS GRID. Supplied Open House Information is subject to change without notice. All information should be independently reviewed and verified for accuracy. Properties may or may not be listed by the office/agent presenting the information.
Privacy Policy / DMCA Notice / ADA Accessibility


This site is hosted, designed and copyright
© 1994 - 2026 by
Delta Media Group, Inc. -- Patent Pending --